• Sheshai





    As a complete side project, I am in the process of writing a novel. Sheshai is the main character, a healer in the House of the Hand, and she gets recruited by a crew of the House of the Shield, warriors that fight the unliving evil of the world.

  • Obmunjalae’s Home Base



    Obmunjalae’s Home Base is a massive structure (136 vertical meters between the tops of the arches) that serves as the hangar for the titular vessel. It also contains the foundries that forged the components of the Obmunjalae’s structure, and the equipment used to put those components together.

    Along the sides of the base are four rows of buildings. Industrial sections are on the outside, and residential on the inside. Terraced balconies of the residential sections can be seen on the left side of the image.

  • Obmunjalae Updates

    I’m starting to get used to the new version of Blender and its new rendering engine. I’ve mainly been working on the Obmunjalae as practice. I went off on a tangent planning through its construction steps (again…), but finally got back around adding some new details.

  • Put in a Blender

    Just a few days ago I decided to update to the new 19.10 version of Ubuntu Linux. Along with that came the latest version of Blender – 2.8. This version is a huge overhaul and they changed some fundamental things like how texturing works. In other words, it broke all of my existing stuff. Am I going have to get an earlier version of Blender to figure out how to update the old settings to be compatible with the new system, or am I going to rebuild texturing from near-scratch? At least the bitmap images are still there, just have to re-associate them, but there’s going to be a lot of rebuilding to do. Most of my materials used procedural textures and so far it doesn’t look like there’s a way to quickly import them. On top of that I have to learn the new setup. I’ve been sick for at least a week so this is just making me a bit crankier.

  • Ayra Katrin Library – Front area updates


    Some more changes to the front area of the Ayra Katrin Library. There was an area of sloped terrain near the top of the stairs that has been replaced with some more patio area. A small room with a spiral staircase links the covered patio areas below with the new upper ones.

    There is only a small layer of sand/soil at the top level of the library campus, with the top of the underground floors just below. Because of this, trees would not have enough room for their roots up there. I removed the trees from the area, but added a grove in the lower section to compensate.

    Speaking of which, here’s a better view of the lower section. Small lamps were added to the walkways and some adjustments made to the shape of the walkway and railings.

  • Ayra Katrin Library – new buttress design and side rooms

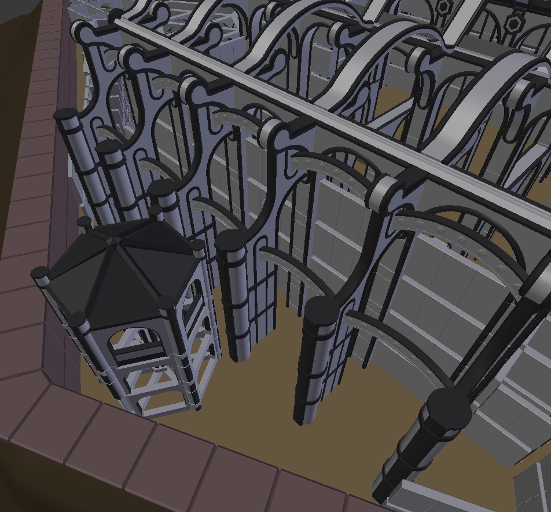
    A new design for the buttress pillars on the Ayra Katrin Library:

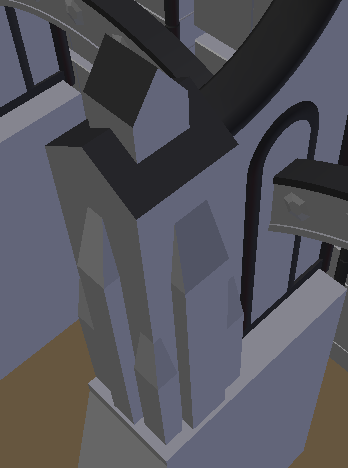
    The new cylindrical design replaces what was essentially a placeholder that was copied from an old pillar for the city wall. Here is what those looked like:

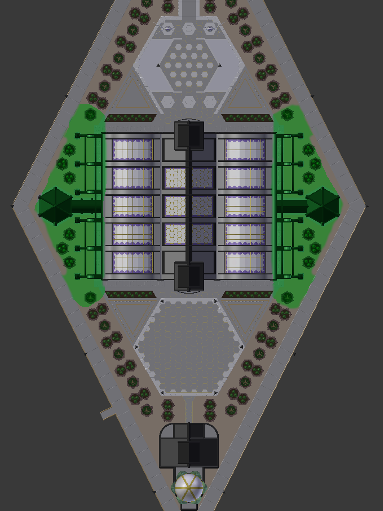
    In close proximity to these new buttress designs, the library’s lower floors are expanding to fill in the space between the main structure and the perimeter road. These areas are highlighted in green below:

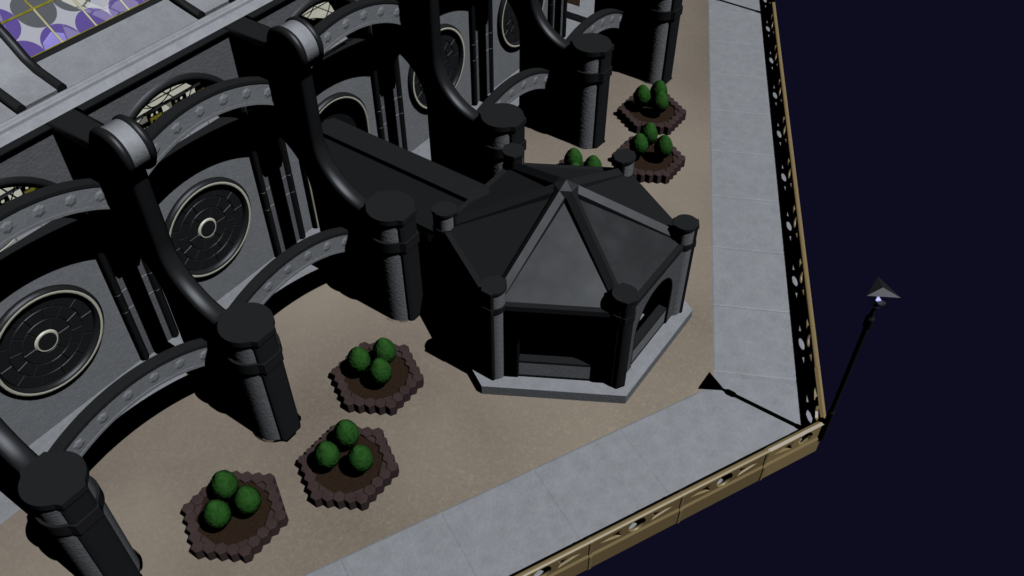
    Below is a construction image of this area, showing how the buttress and gazebo structures extend down two floors. I’m still working out how the floor plans are going to be laid out and what functions these side rooms will fulfill.


  • Obmunjalae Frame

    Not satisfied with just making a fantastical vessel, I have also designed out its framework. I’ve done something similar with the Ayra Katrin Library, actually thinking out the steps used to build the structure. I whipped up a quick turntable view of the framework below.

    A purple crescent is the insignia of the Obmunjalae and shows up on the vessel in many places, including on the engine frame that you can see in the video clip.

  • The Obmunjalae

    I’ve settled on a name for the large Voidplane craft: Obmunjalae (oh+b, m+uh+n, j+ah, lay) which in the Gwil language translates to “Voidplane Master”. This was a title for its owner, but over time people also started calling the vessel by the same name.


    Between the last update and this one, I did some rebuilding of the vessel’s frame and shell. I found a better tool in Blender to create cleaner cross sections. The Obmunjalae’s shape creates some interesting challenges because the floor cross sections are not regular elliptical shapes.


    Another change to the vessel is the frame pieces that attach to the engines. Originally there was just a deck between the engine and machine room. Now there are large braced frame pieces, which you can see pretty well in this back shot.




    The hangar now has a third mooring spot at the opposite end of the door. There are also two smaller elevator shafts instead of one large one. Instead of lights hanging from the ceiling, there are now lamp posts along the railing providing the main lighting for the hangar.


    The design of the nose door has been updated. The door itself is a bit smaller, as I aligned its frame to be spaced evenly with the other main rings of the frame. The hardware that opens the door is also significantly different. The changes resulted in the door only needing two points of articulation – an initial push away from the frame and then a rotation. The earlier design pushed forward, then pulled outward, then rotated. There’s also some bracing framework attaching the hardware to the main frame rings.


    Something I’ve never done before on the site: here’s a video! It’s of the nose door opening, playing at 4x actual speed.


    I also started working out early ideas for the “Machine Room”. The vessel is powered by a large crystal core (the big glowy purple thing in the picture). The door on the right leads out to one of the engines.

  • Large Voidplane Craft Hangar

    Images of the interior of the hangar area of the large voidplane craft. I added a warehouse section, which is the area behind the wall on the right in the first image. The 4th floors from the center that jut out and have balconies are also part of the warehouse section. In the middle of the wall is the circular elevator that provides the primary access to the multiple floors.


    A view from the back looking towards the front of the craft, with the purple nose door visible in the center. There are two Voidskimmer craft in the hanger, the one on the left being inverted.

    A basic side-view map of the craft’s sections: